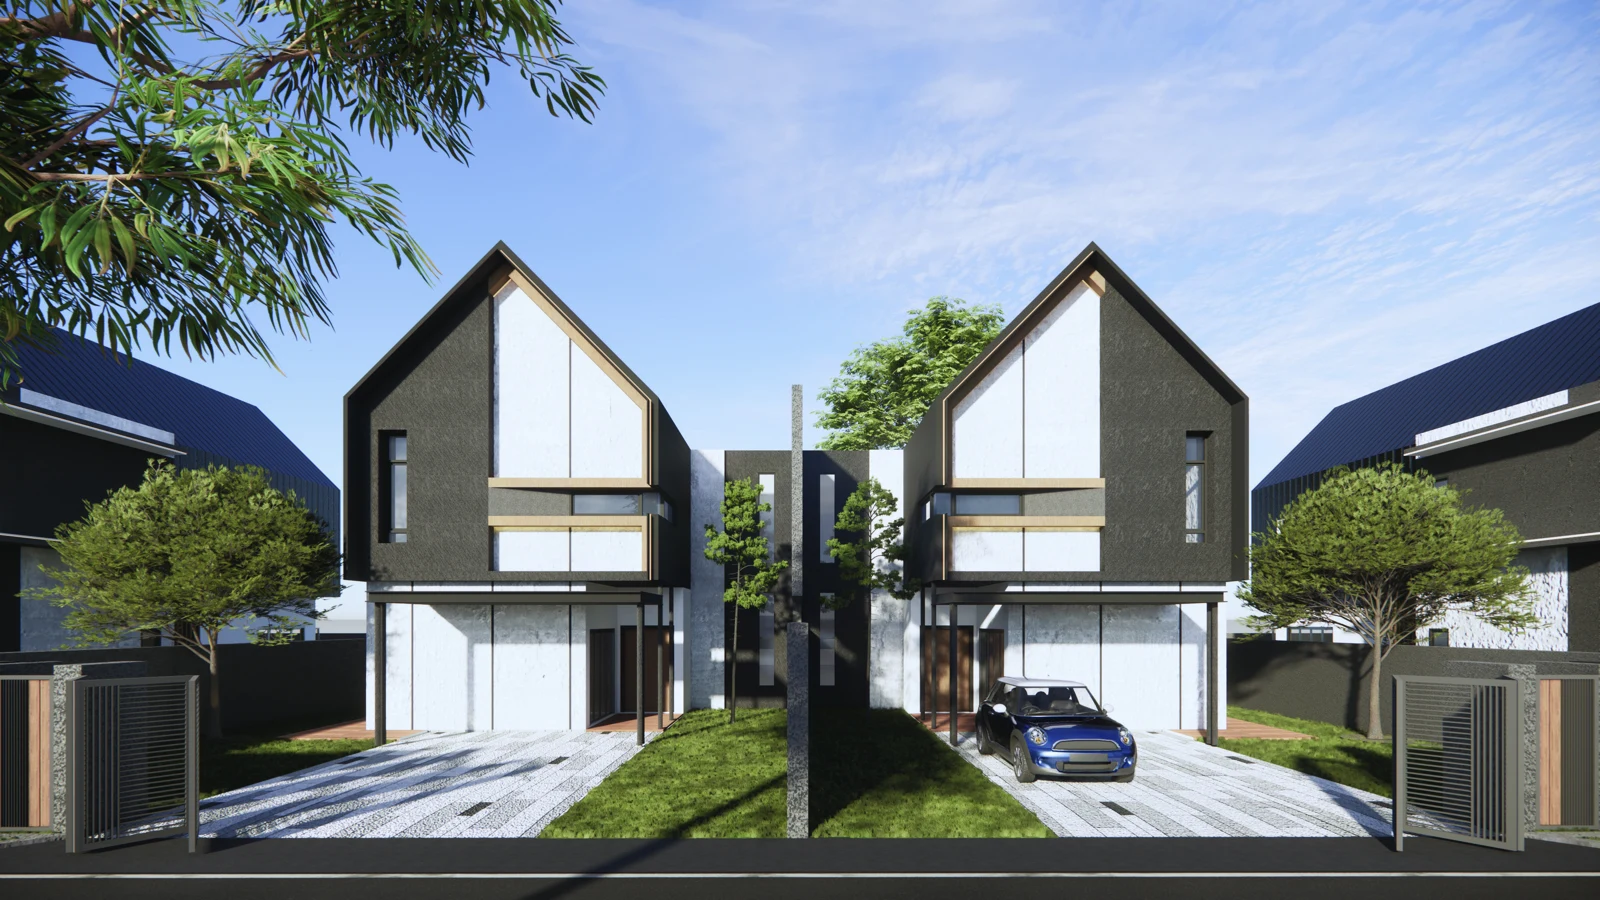
Vanda 2 semi-detached architectural impression
← Project perspectives

BUKIT DAHLIA · PASIR GUDANG

Vanda 2

A 43×80 Semi-D option below RM1m.

From RM840k

Last verified: 2026-10-05

Vanda 2 · Reviewed home reference · 43′ × 80′ standard land · Semi-D product positioning · Two storeys

Semi-D is product positioning. Official legal classification pending verification against title and legal documents.

Compare with another project ↗

01 / THE FUNDAMENTALS

Know the essentials. Then make your choice.

Location
Taman Bukit Dahlia · Pasir Gudang
Source reference

Vanda 2 official semi-D brochure · p1 · Vanda 2 brochure reference · Source checked 2026-10-01

Product positioning
Brochure Semi-D product · Two-storey layout. Official legal classification pending verification
Source reference

Vanda 2 official semi-D brochure · p1, 2 · Vanda 2 brochure reference · Source checked 2026-10-01

Tenure
99-year leasehold
Source reference

Vanda 2 official semi-D brochure · p1 · Vanda 2 brochure reference · Source checked 2026-10-01

Standard land
43′ × 80′
Source reference

Vanda 2 official semi-D brochure · p1, 2 · Vanda 2 brochure reference · Source checked 2026-10-01

Built-up
2,212 sq ft
Source reference

Vanda 2 official semi-D brochure · p1, 2 · Vanda 2 brochure reference · Source checked 2026-10-01

Room configuration
4 bedrooms · 5 bathrooms
Source reference

Vanda 2 official semi-D brochure · p2 · Vanda 2 brochure reference · Source checked 2026-10-01

02 / THE PROPOSITION

From RM840k. Consider land and life together.

Start with the combination: from RM840k, a standard 43′ × 80′ lot and Semi-D product positioning. Then compare circulation, outdoor use and ownership costs. It gives Vanda 2 a place on a landed-home shortlist; suitability still depends on the lot, formal documents and your family’s daily needs.

PRICE × LAND × LIVING

Why this price point stands out.

Rather than judge price alone, compare it with land and the form of the home. Vanda 2 brings these conditions together.

01

From RM840k

A project starting reference below RM1m, not the final selling price of every lot.

Source reference

Davis Chan Vanda 2 public price, land and positioning confirmation · 5 October 2026 · p1 · Vanda 2 brochure reference · Source checked 2026-10-05
02

43′ × 80′ land

A standard 3,440 sq ft lot. Check usable outdoor area and boundaries for the selected lot.

Source reference

Vanda 2 official semi-D brochure · p1, 2 · Vanda 2 brochure reference · Source checked 2026-10-01

03

Semi-D living

Consider two-storey living, courtyard, yard and shared family areas together. Product positioning does not establish legal classification.

Source reference

Vanda 2 official semi-D brochure · p1, 2 · Vanda 2 brochure reference · Source checked 2026-10-01

04

A distinctive façade

The pitched rooflines and paired façades in the official impression provide a clear visual identity, without establishing materials or construction quality.

Source reference

Vanda 2 official semi-D brochure · p1 · Vanda 2 brochure reference · Source checked 2026-10-01

This is a Vanda 2 comparison perspective, not a market-wide rarity, lowest-price or best-value ranking. Compare it against current alternatives.

04 / FIND YOUR SPACE

Different spaces. Different ways to live.

One two-storey layout connects a courtyard, guest room and upstairs family area. Mirrored plans are not separate home types. Verify orientation and dimensions for the selected lot.

Vanda 2 · Reviewed home reference

Vanda · Semi-D

2,212 sq ft

4 bed · 5 bath

Standard land: 43′ × 80′ · 3,440 sq ft

Project starting reference · not a specific lot quotation

From RM840k

Last verified: 2026-10-05

A guest room and courtyard downstairs; family area and three bedrooms upstairs. Plans are layout references, not furnishing promises or current lot availability.

Ask about layouts and current options ↗

Vanda 2 official semi-D brochure · p1, 2 · Vanda 2 brochure reference · Source checked 2026-10-01

Ground floor · Official plan
First floor · Official plan

Prices are indicative starting prices and may vary by unit, floor, lot, buyer category and current availability.

Starting-price source and scope

Development / type-family starting references confirmed by Davis Chan on 2026-10-05; not a final quotation for a specific tower, phase, unit or buyer category.

SPACE & LIFESTYLE

Picture the space around family life.

Use these concepts to think about living, dining, storage and rest, then check the official plans. They illustrate a lifestyle direction, not the actual scale of a 43×80 lot or furniture dimensions.

Swipe to explore · Tap an image to enlarge

Living RoomAI interior concept · not an actual photo or delivery specification
Kitchen / DiningAI interior concept · not an actual photo or delivery specification
Master BedroomAI interior concept · not an actual photo or delivery specification
Family LoungeAI interior concept · not an actual photo or delivery specification
BathroomAI interior concept · not an actual photo or delivery specification

These AI interior concepts, used with Davis’s authorization are for spatial reference only. They are concept visualizations, not actual show-unit photographs or delivery specifications. Check the actual layout and specifications against official plans, documents and developer specifications.

Image source

Davis-supplied approved Vanda AI interior concepts · 5 October 2026 · p1 · Vanda 2 brochure reference · Source checked 2026-10-05

THE LAND & THE HOME

The layout matters. So does the lot.

Vanda · Semi-D

Standard land area
3,440 sq ft
Source reference

Vanda 2 official semi-D brochure · p1, 2 · Vanda 2 brochure reference · Source checked 2026-10-01

Storeys
2
Source reference

Vanda 2 official semi-D brochure · p1, 2 · Vanda 2 brochure reference · Source checked 2026-10-01

Car porch
Car porch and driveway illustrated; verify capacity and clear dimensions
Source reference

Vanda 2 official semi-D brochure · p2 · Vanda 2 brochure reference · Source checked 2026-10-01

Lot-specific features
Confirm courtyard, yard and terrace against the selected lot plan
Source reference

Vanda 2 official semi-D brochure · p2 · Vanda 2 brochure reference · Source checked 2026-10-01

SPACE & FAMILY LIFE

What does extra space bring to everyday life?

Vanda offers more than a room count. Consider these family uses from the official plan; confirm finishes, furniture and delivery separately.

Courtyard, yard and terrace: weigh outdoor use against cleaning and drainage needs.

Source reference

Vanda 2 official semi-D brochure · p2 · Vanda 2 brochure reference · Source checked 2026-10-01

An upstairs family area and master walk-in wardrobe give shared activities and personal storage distinct places.

Source reference

Vanda 2 official semi-D brochure · p2 · Vanda 2 brochure reference · Source checked 2026-10-01

A ground-floor guest room and five bathrooms can serve family and visitors; include cleaning and upkeep in the budget.

Source reference

Vanda 2 official semi-D brochure · p2 · Vanda 2 brochure reference · Source checked 2026-10-01

ARCHITECTURE / A STREET PRESENCE

An exterior with its own identity.

Paired pitched rooflines, façade lines and porch entrances make architecture part of the comparison. Cars, landscaping and decoration in the image are not a delivery list. Confirm parking capacity, side land and orientation against the lot plan.

Vanda 2 official exterior impression · Developer Rendering · Artist Impression
Source reference

Vanda 2 official semi-D brochure · p1 · Vanda 2 brochure reference · Source checked 2026-10-01

03 / EVERYDAY CONNECTIONS

Living in Bukit Dahlia. Make daily routes concrete.

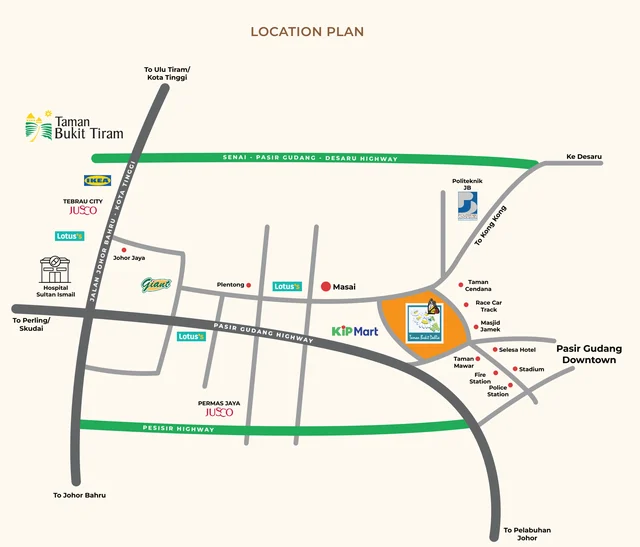
A clearer regional picture

Home location: Taman Bukit Dahlia · Pasir Gudang

Source reference

Vanda 2 official semi-D brochure · p1 · Vanda 2 brochure reference · Source checked 2026-10-01

Map landmarks: Kip Mart and Pasir Gudang town centre

Source reference

Vanda 2 official semi-D brochure · p1 · Vanda 2 brochure reference · Source checked 2026-10-01

Regional roads: Pasir Gudang and Senai–Pasir Gudang–Desaru highways

Source reference

Vanda 2 official semi-D brochure · p1 · Vanda 2 brochure reference · Source checked 2026-10-01

Vanda official brochure regional map; Sales Gallery marks a sales office
Planning / precinct illustration · Source illustration for reference
01

Taman Bukit Dahlia

The project neighbourhood. Bandar Tiram Sales Gallery on the map is a sales office, not the home address.

Source reference

Vanda 2 official semi-D brochure · p1 · Vanda 2 brochure reference · Source checked 2026-10-01

02

Kip Mart / Pasir Gudang

Everyday landmarks shown in the brochure. Check shopping, school and work routes from the selected lot.

Source reference

Vanda 2 official semi-D brochure · p1 · Vanda 2 brochure reference · Source checked 2026-10-01

03

Regional highways

The official map illustrates the regional road network. Unverified walking distances and driving times are not published.

Source reference

Vanda 2 official semi-D brochure · p1 · Vanda 2 brochure reference · Source checked 2026-10-01

06 / THE COST OF OWNERSHIP

Beyond the price. The cost of holding.

A family upgrade needs a total purchase budget and a monthly holding-cost plan. Historical brochure prices and discounts are not current quotations. Ask Davis to verify the lot, buyer category and quotation validity.

The check date records a review of source materials, not confirmation that charges or promotions remain valid. Confirm current amounts and conditions for your unit and buyer category.

  • Which current quotation and conditions apply to the lot for Bumi, Non-Bumi or foreign buyers?
  • How are SPA price, net price, upfront cash, legal fees and MOT calculated?
  • Is any offer still valid? Which lots and units qualify, and when does it expire?
  • How should financing, insurance, garden, roof and façade upkeep enter the monthly budget?
Request a relevant quotation ↗

07 / THE DAVIS PERSPECTIVE

Reasons to consider. Questions to resolve.

Own Stay Perspective

For upgrade buyers comparing semi-detached living, outdoor space and shared family areas.

Assess furniture, household size and parking needs rather than total area alone.

Consider the trade-offs before upgrading

Verify remaining lease, title documents and financing conditions for the selected lot.

Source reference

Vanda 2 official semi-D brochure · p1 · Vanda 2 brochure reference · Source checked 2026-10-01

Mirrored plans do not establish identical orientation or outdoor conditions; use the selected lot plan.

Source reference

Vanda 2 official semi-D brochure · p2 · Vanda 2 brochure reference · Source checked 2026-10-01

Request a current confirmation of availability, construction progress and delivery timing.

YOUR NEXT CONVERSATION

Thinking of an upgrade? Start with clearer choices.

Tell Davis your budget, family needs and lot preferences. Check current Vanda options and plans, compare other landed homes, then discuss a viewing.

Ask about Vanda layouts and availability ↗

Your choices prepare a WhatsApp draft; they are not submitted here. Viewing times require mutual confirmation.